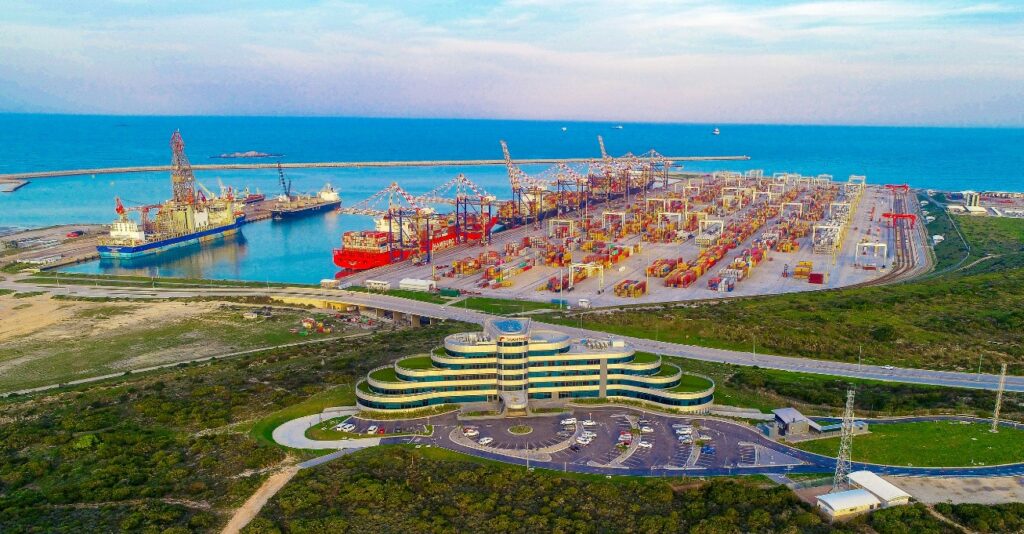
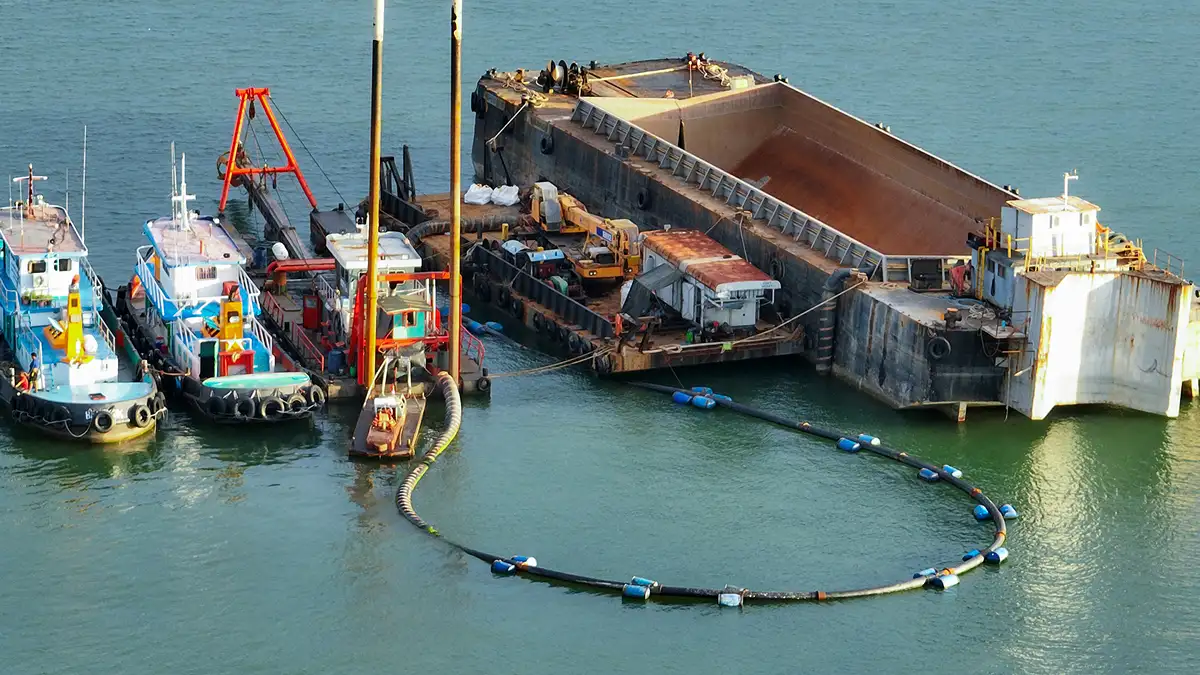
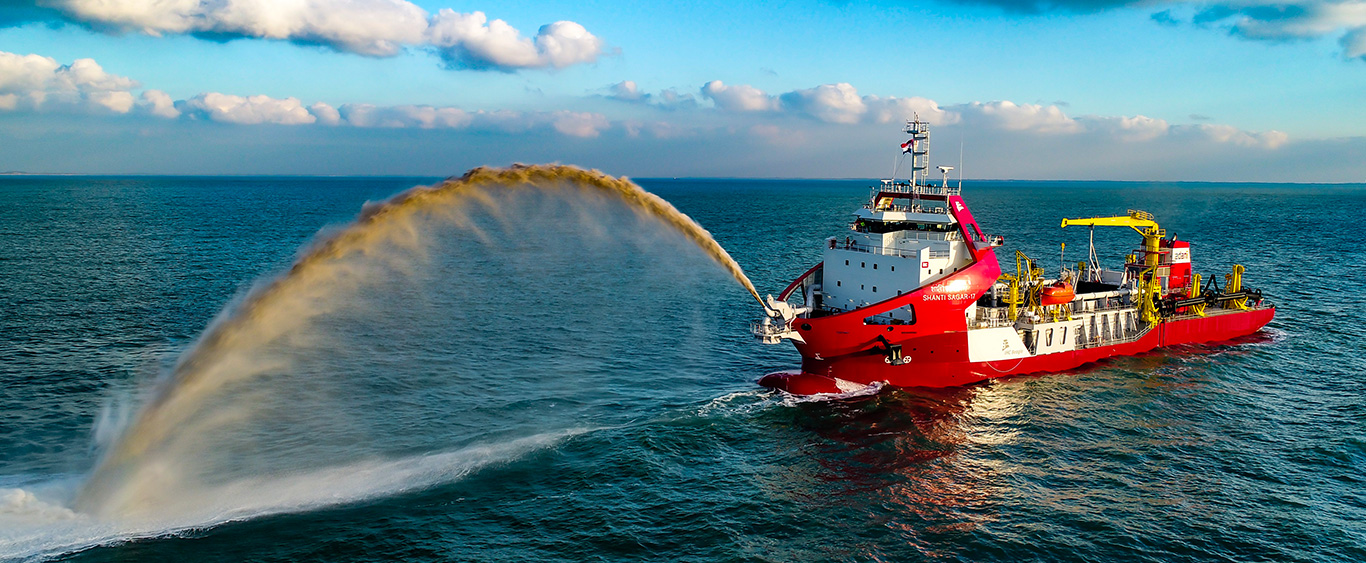
12d Model is the solution for port infrastructure and dredging, easily managing the very large datasets and complex volume calculations often required by these projects.
A complete range of flexible and customisable volume calculation tools allow teams to extract and present the information quickly and easily.
Refer to ‘Surveying’ Dimension.
Design channels and berthing pockets using 12d Model’s alignment and earthwork design tools.
Map geotechnical layers to assist with dredge material analysis. Multiple volume reporting options including length, area and exact methods.
Tools to assist with the quick design dredging and landside infrastructure to assist with tendering and preliminary design analysis.
12d can be used to model access roads, intersections, hardstands, retaining walls and numerous other elements of port civil infrastructure.
Coordinate and grade all non-gravity services and subsurface utilities to ensure sufficient cover and clearance for all. A variety of string types may be used, including Super string conduits, Pipeline strings, Drainage strings and Super Alignments. Designs can be exported to GIS for future reference and use.
Create overland flow models. Calculate and display extent of ponding at sags and flooded widths/depths/velocities along overland flow paths. Highlight critical areas. Fully integrated in 3-D with the terrain model and underground drainage networks. Analysis options available in 1-D and 2-D.
Analyse, design, grade and size drainage networks (pits/pipes/culverts/channels). Integrated in 3-D with terrain model, crossing services and hydrological models. HGL analysis available using the rational method and dynamic hydrograph methods. Use of 3rd party drainage analysis software is also supported.
12d’s integrated railway design module can be utilised to develop detail railways designs. It is fully customisable to meet local design standards with numerous tools to assist with design automation.
The 3-D design is automatically/continuously created and can be viewed at any stage of the design process to provide instant real life representation of the project. This is enhanced by:
Automate the production of reports and drawings (plans, cross-sections and long-sections) and reduce drafting times.