12d Solutions

Rivers, Dams and Hydrology

Rivers, Dams and Hydrology

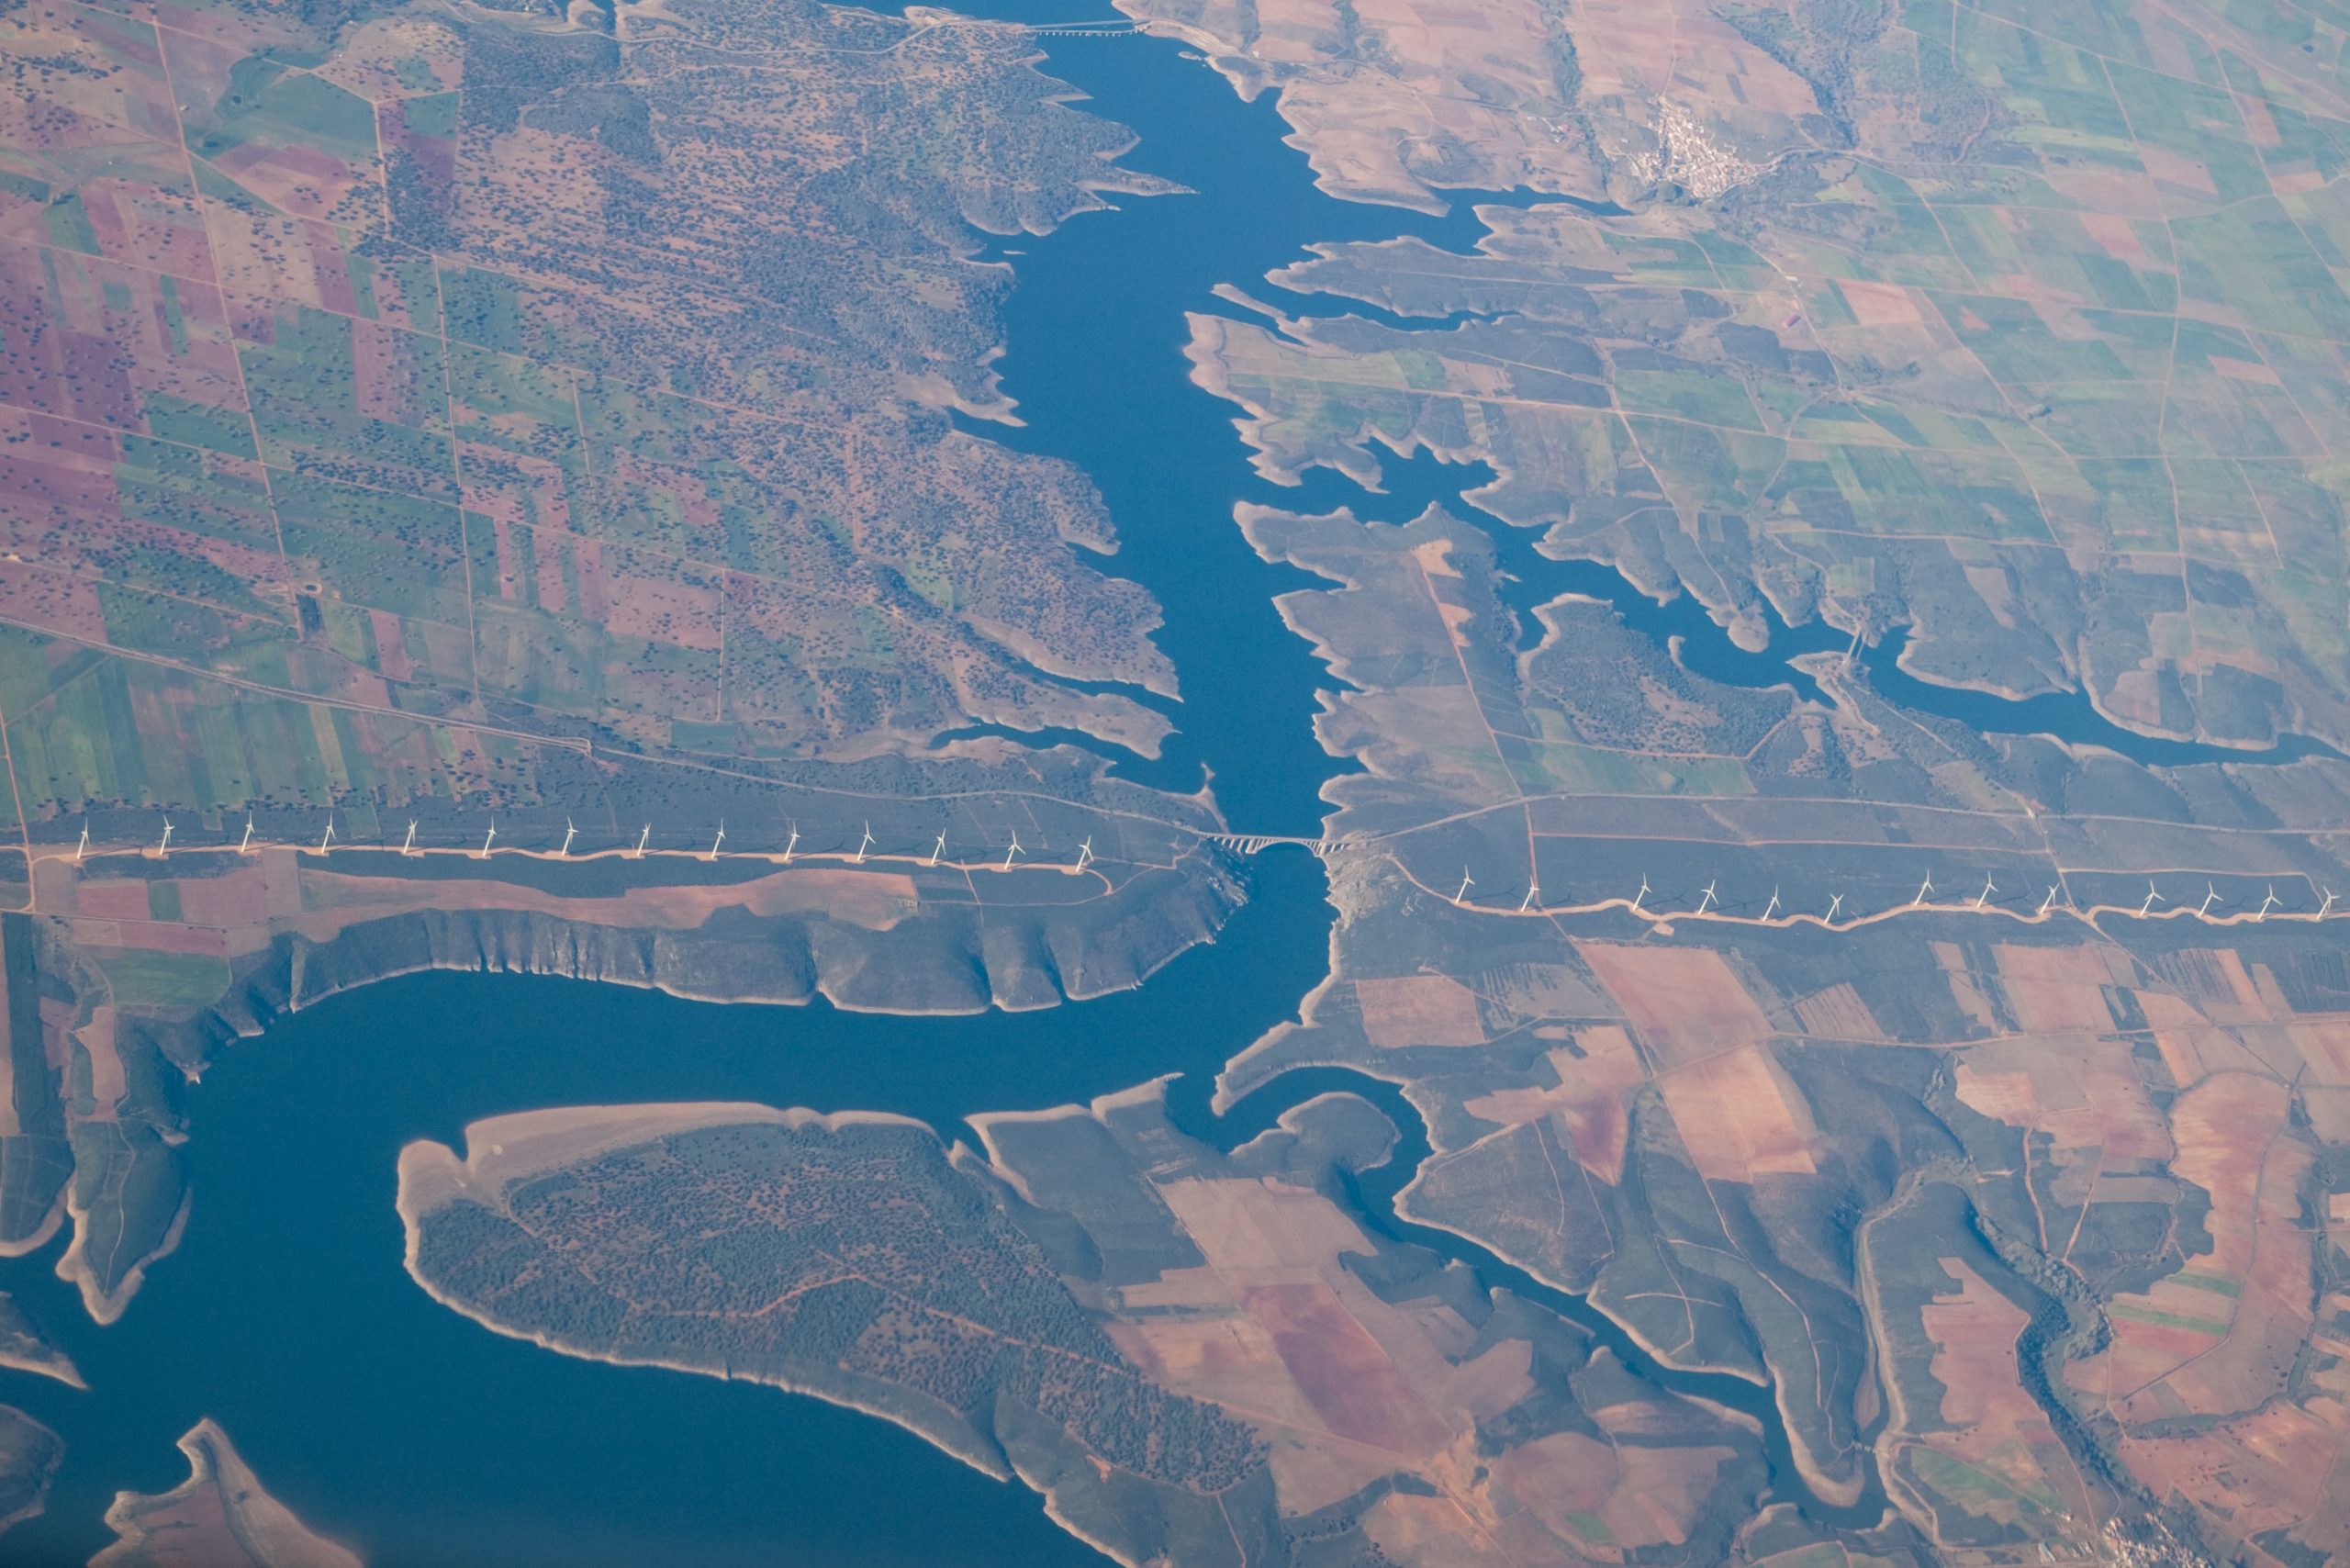
12d Model handles very large datasets and interfaces with a wide range of analysis packages, making it perfect for flood studies and the management of rivers and dams.

12d has partnered with industry leading analysis software, allowing users to apply 2D drainage analysis from within 12d Model.

Drainage 2D

12d Model quickly creates the TUFLOW ground surface (xf4/xf8 grids) for Drainage 2D analysis.

Time graphs of the results (elevation, depth velocity, or hazard results) are available on demand anywhere on the results grid, after the Drainage 2D run is complete. Velocity vectors, depth contours and hazard areas can be presented in plan views and water levels viewed in sections.

12d Model Visualisation creates animated 3D presentations of the Drainage 2D results.

The TUFLOW TCF file editor puts the TUFLOW commands and parameters at your fingertips and you can edit files, update GIS files and xf4/xf6 grid, launch TUFLOW, read results and view check files all from one panel.

A major help for all Drainage 2D users, novice and experts, is the RoadFlow option which provides a quick start, going from a 12d tin to running Drainage 2D in minutes and the Drainage 2D fully integrates with 12d’s dynamic 1D drainage module.

Hydrology/Hydraulic Design or Interface

The Drainage suite interfaces with MicroDrainage, Info Works, Drains, ILSAX, PC Drain, RAT 2000, Spreadsheets, XP-SWMM, and XP-STORM.

This combines the “real world” power of 12dʼs terrain modelling and pipe grading capabilities with other specialised hydraulic design packages. Analysis results can be brought back into 12d Model with drainage networks updated automatically.

Flood Analysis

Flooded widths and roadway depths are shown graphically in 12d Model. 12d Model calculates the width of flow using normal depth calculations.

Rivers

12d interfaces directly with TUFLOW to allow large scale river and flood analysis.

Dam Design and Infrastructure

Dam structures and associated civil infrastructure can be modelled in 12d.

Visualisation and Presentation

The 3D design is automatically/continuously created and can be viewed at any stage of the design process to provide instant real life representation of the project. This is enhanced by:

  • the automatic application of textures to the design surface triangulation
  • the draping of aerial photography on existing surfaces
  • addition of features such as guardrails, line marking, street lighting, barriers, vehicles, trees and houses
  • walk and drive through the design with options to record the drive as a movie to share with clients and other stakeholders.

Project Documentation

Automate the production of reports and drawings (plans, cross-sections and long-sections) and reduce drafting times.

Reference Manual